Overview
Central Coast Council is inviting residents, visitors, community groups, businesses, stakeholders and users of the Johnsons Beach precinct to provide feedback on the Johnsons Beach Draft Master Plan.
The Draft Master Plan sets out a long-term vision for the future of the Johnsons Beach precinct, including opportunities to improve recreation spaces, coastal access, pathways, landscaping, accessibility, marine infrastructure, community facilities and connections to the Penguin township.
The draft plan has been informed by previous community consultation, undertaken in Nov-Dec 2025, and technical investigations, and is now being presented for further community feedback before it is finalised.
Community engagement will run from 18 May to 1 June 2026.
Community members can review the Draft Master Plan online through Council’s engagement platform and attend the in-person drop-in session (see below under How to Participate).
Why are we consulting?
Johnsons Beach is one of Penguin’s most valued coastal spaces. The Master Plan aims to guide the future management, improvement and long-term sustainability of the precinct while balancing recreation, tourism, accessibility, environmental values and community needs.
This engagement process provides the community with an opportunity to review the draft direction of the Master Plan and help refine the final document before adoption.
How to Participate
There are several ways to get involved:
A community drop-in session will be held on:
Thursday 28 May 2026
Drop in anytime between 2pm and 7pm at the Johnsons Beach Scout Hall, next to the boat ramp to view our display and plans, chat to our staff and consultants, and provide feedback.
The Hall will be accessible for all to attend, with car parking nearby.
Council is committed to ensuring the engagement process is inclusive and accessible. Community members requiring assistance to participate are encouraged to contact Council prior to the session.
As the drop-in session is being held indoors, the event will proceed in most weather conditions. Any significant changes or updates will be communicated via Council’s website and social media channels.
What Happens Next
All feedback received will be reviewed and analysed by Council and the project consultants.
A summary of community feedback and recommended refinements will be prepared and used to finalise the Johnsons Beach Master Plan.
Feedback closes at 5pm on Monday 1 June 2026.
Draft Master Plan
Download the draft Master Plan
The Draft Johnsons Beach Master Plan sets out a long-term vision for the future of the precinct, informed by community feedback gathered during Stage 1 consultation.
The master plan aims to protect the natural character of Johnsons Beach while identifying opportunities to improve accessibility, recreation, connectivity, landscaping and public spaces for locals and visitors alike.
At the top of this page, you can download the full Draft Master Plan document.
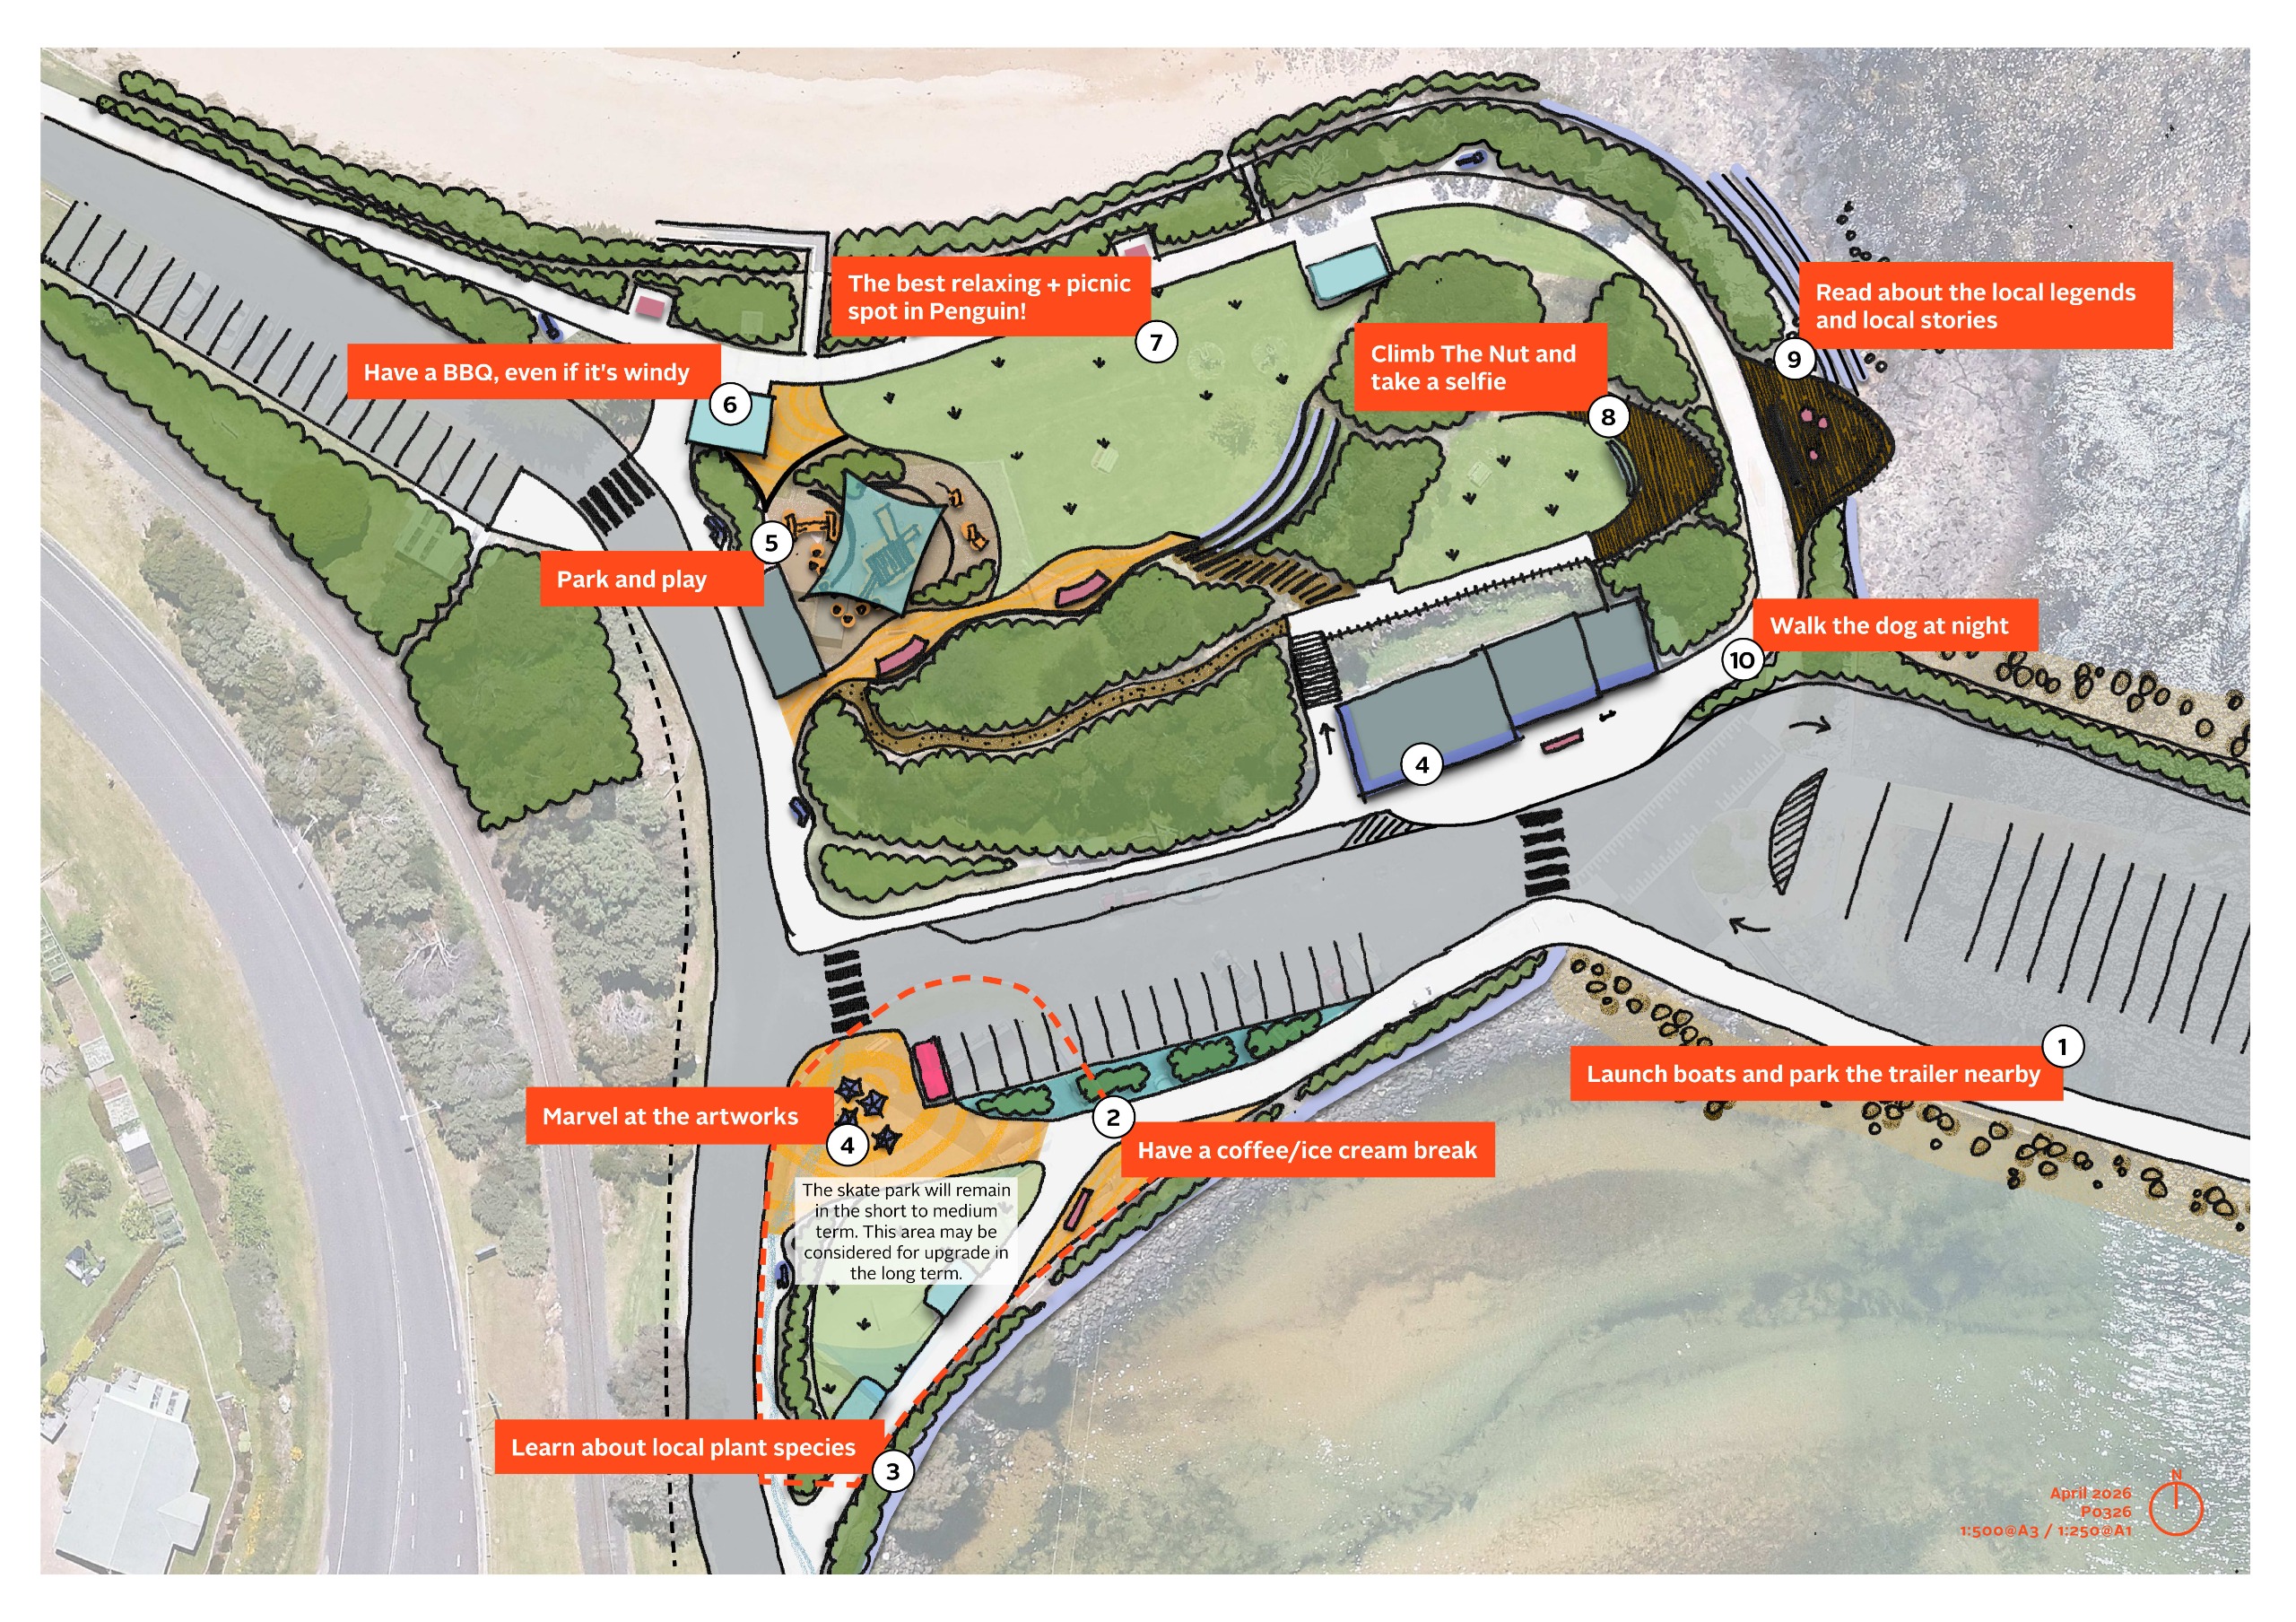
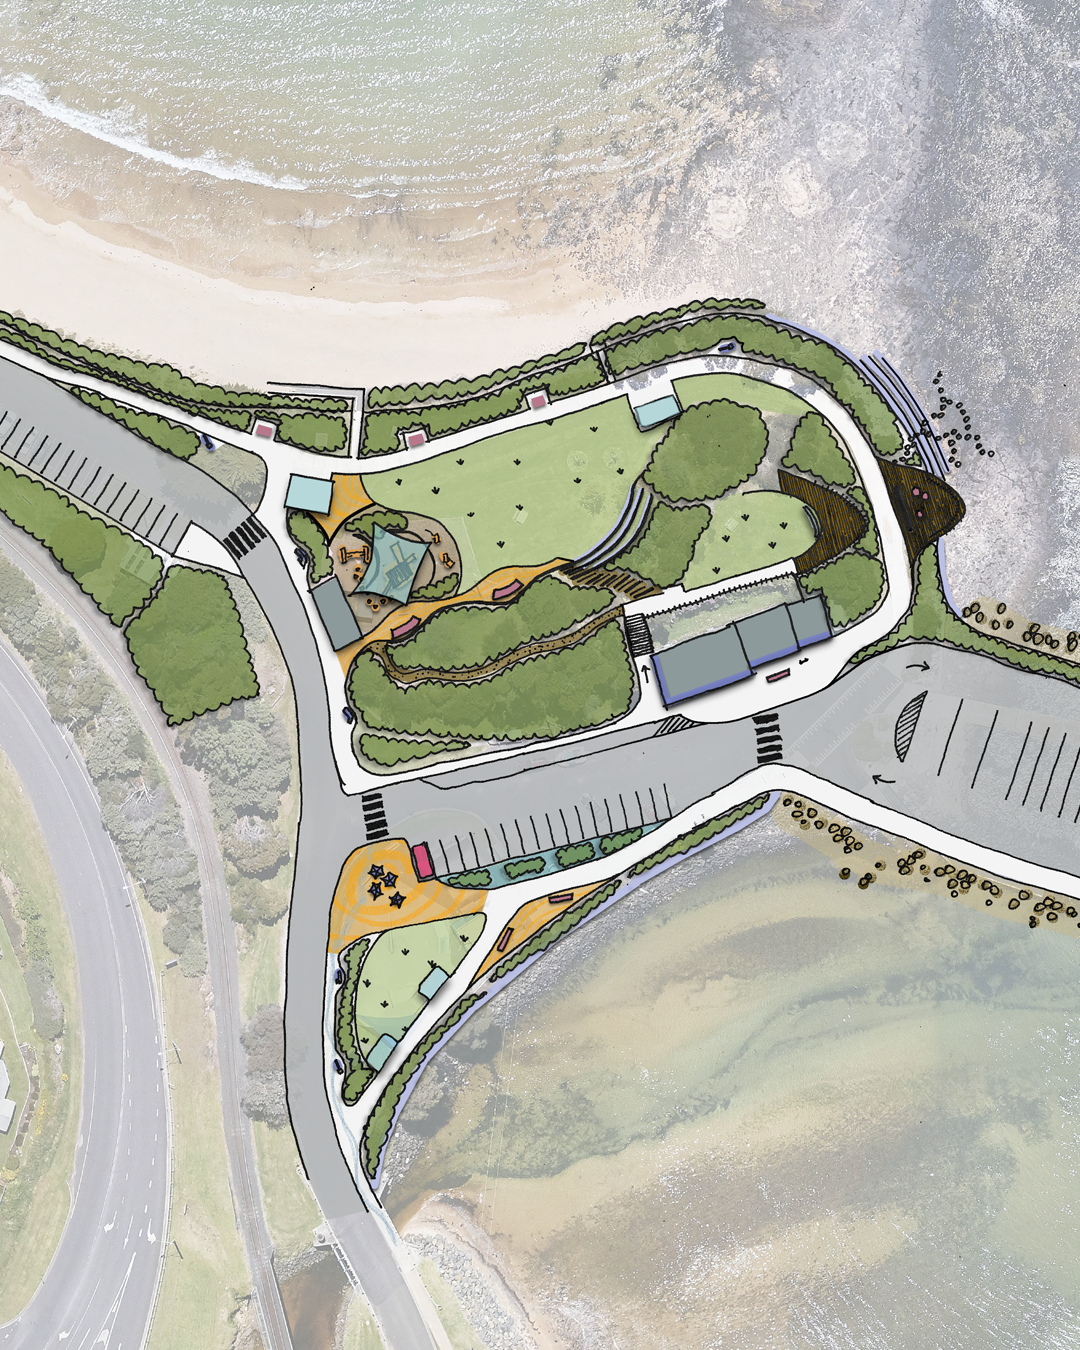
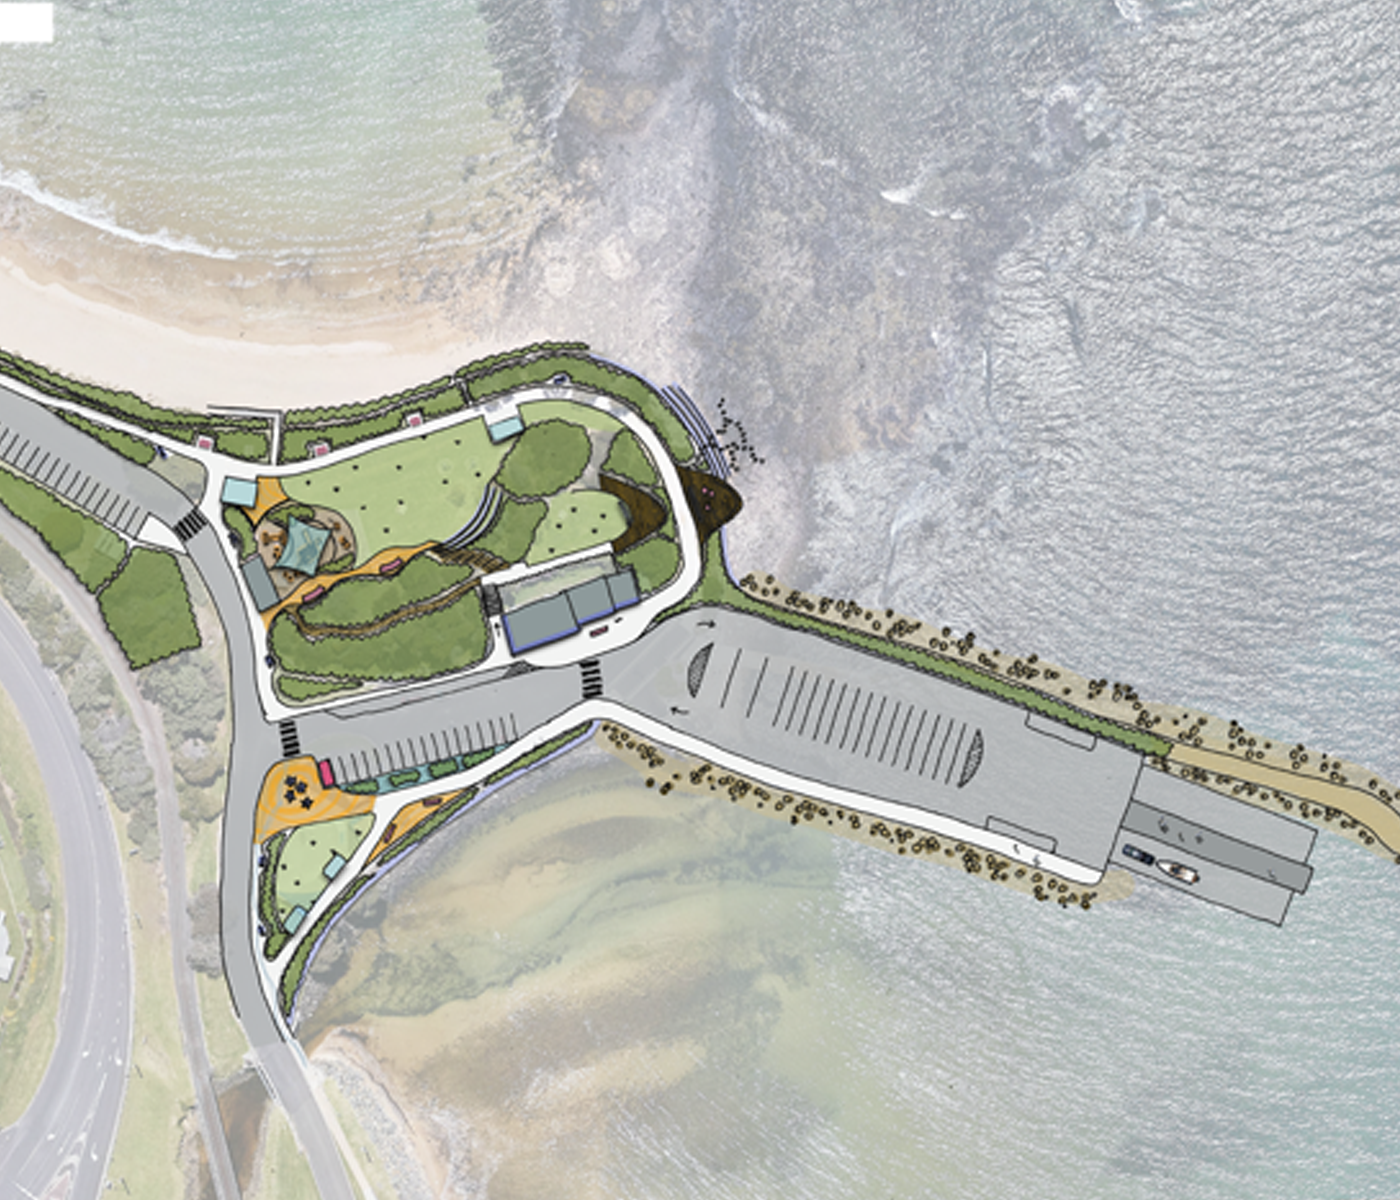
Further down the page, you’ll find a map highlighting each proposed project or improvement area, along with a summary explaining the intent and key features of each initiative.
The master plan is intended to guide future planning and funding opportunities over time. Not all projects would happen immediately, and some proposals may be dependent on future external funding.
Master Plan Map
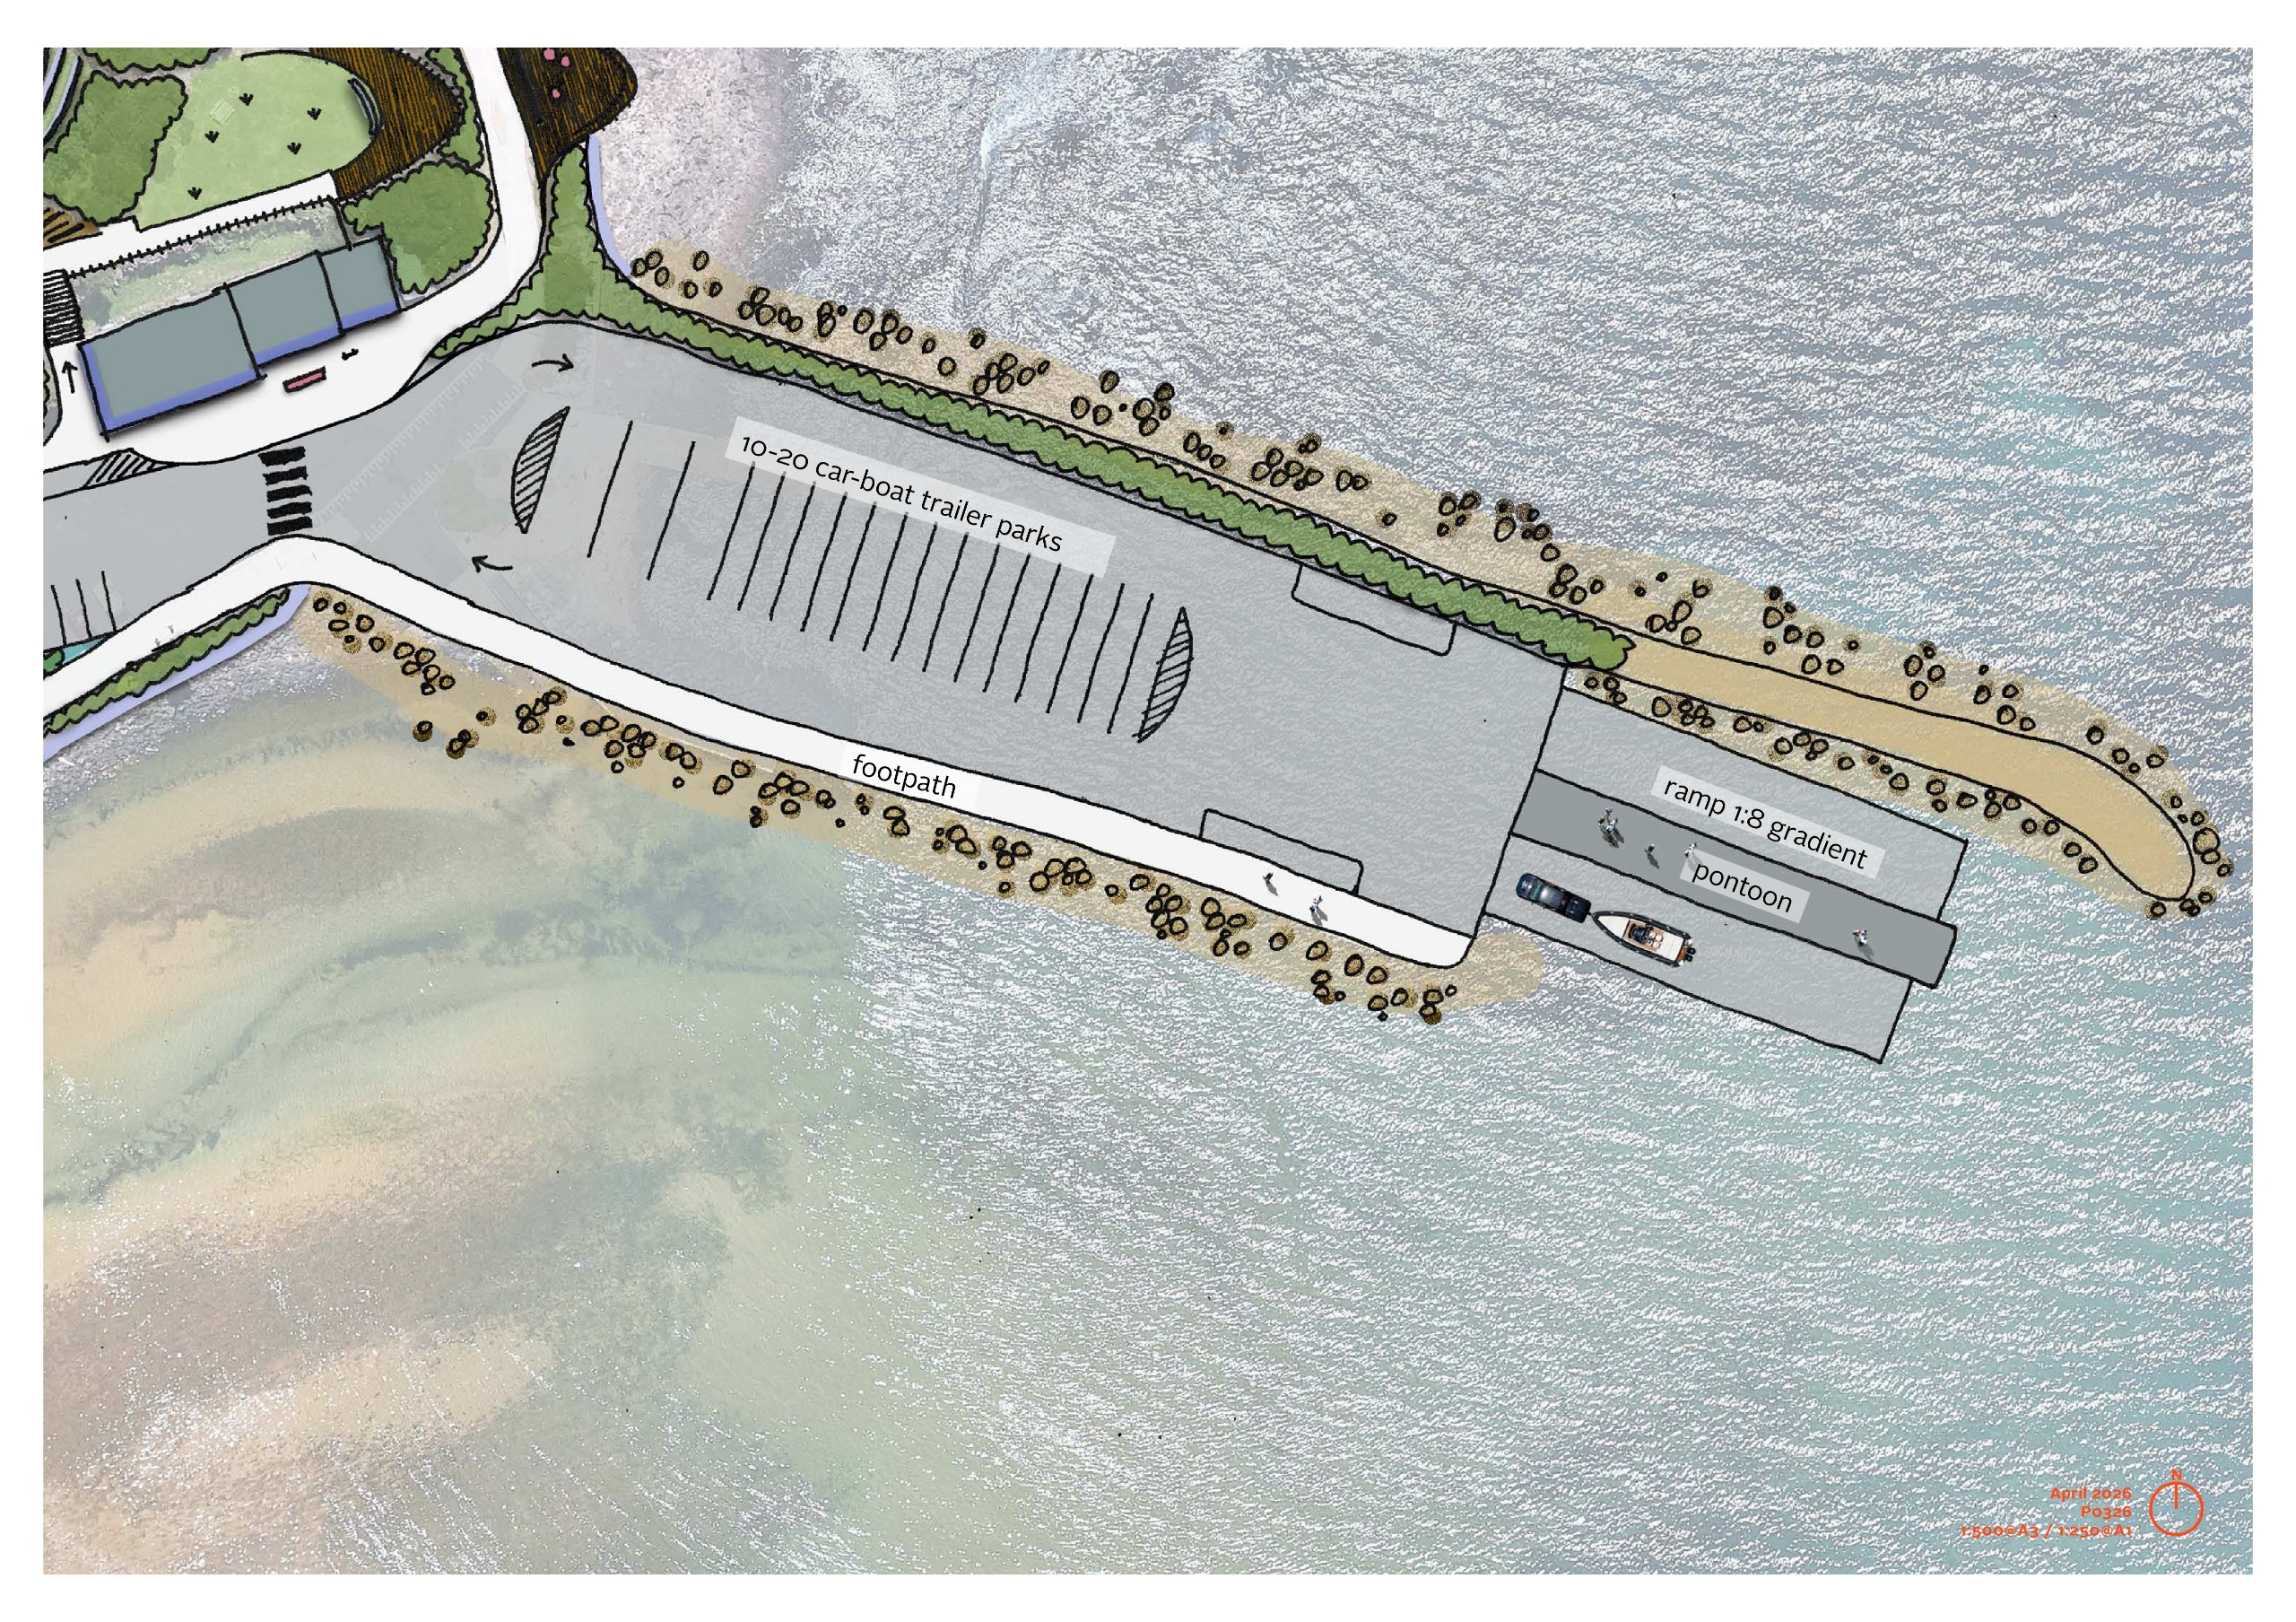
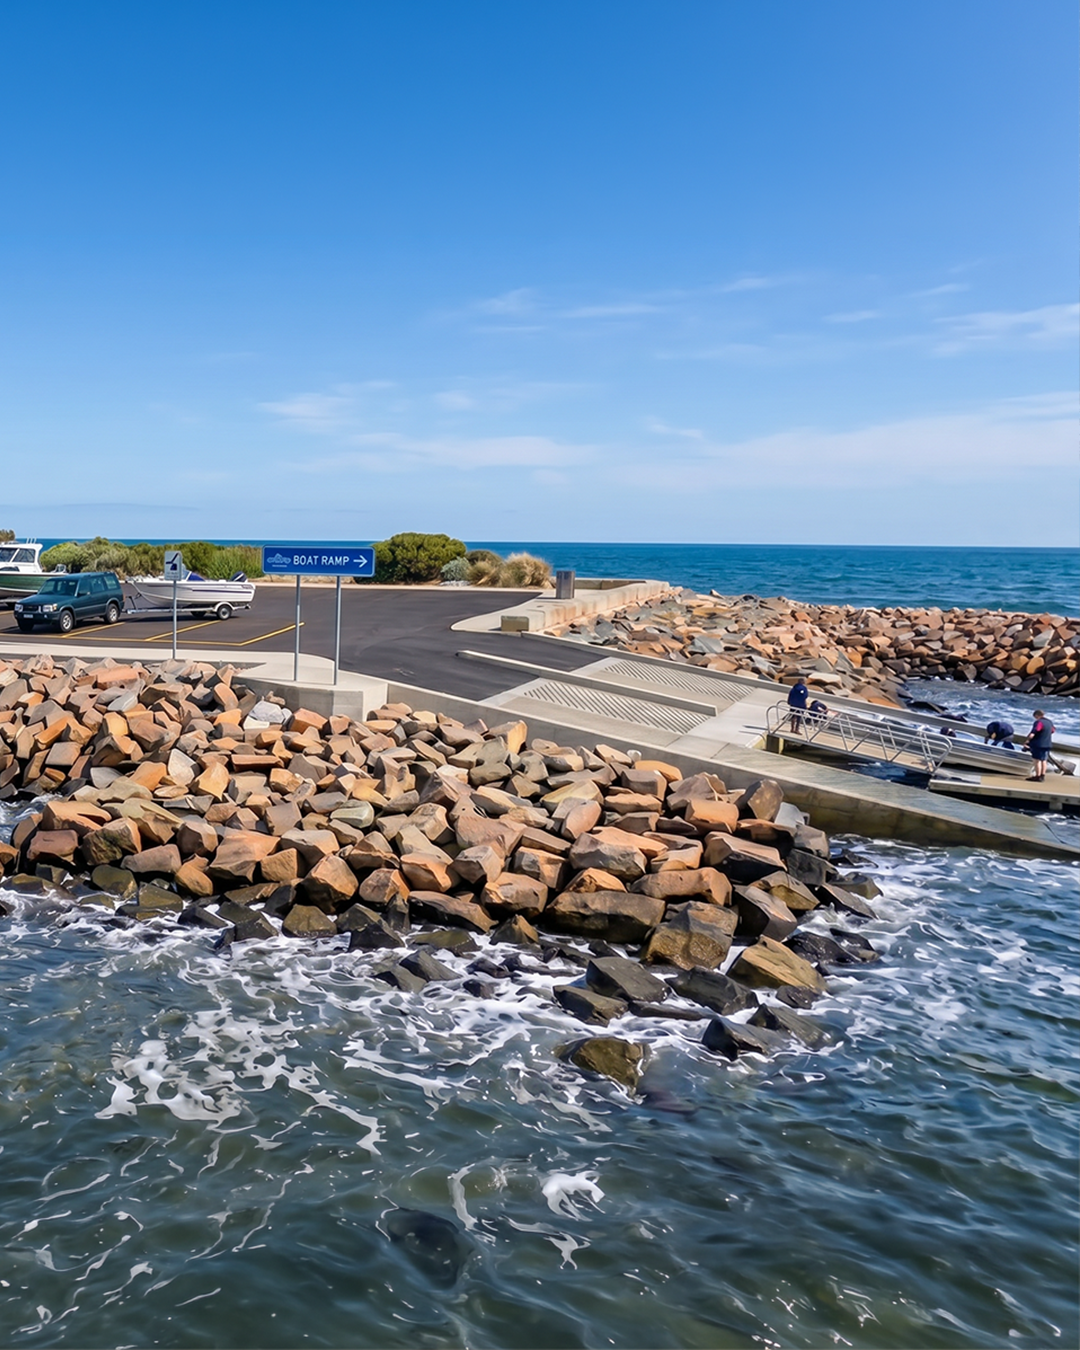
A new boat ramp with two launch zones and a pontoon in between constructed over the rock shelf. The boat ramp includes rock protection, trailer parking, and a footpath on the southern side. Reconstruct higher coastal protection to 4 metres (indicative) and better integrated with the surroundings. Lift the powerlines crossing the carparking area or relocate / underground.
Proposed functional requirements of the boat ramp facility
1. Catering for small- to medium-sized vessels - suits local boat owner usage.
2. Large vessels/trailers discouraged or prohibited to reduce traffic / pedestrian safety risks.
3. Recreation use only, no commercial use.
4. Rock protection on the northern seaward side to ease boat launching.
5. Operates in low and high tides (weather dependent).
6. 10-20 parking spaces allows moderate usage - but not intended to be a major regional facility.
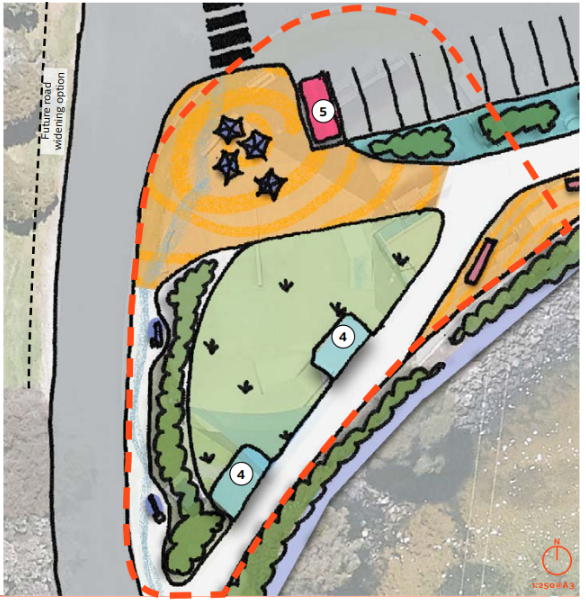
Encourage mobile businesses like coffee, ice cream or other food vans to set up at Johnsons Beach with new seating and amenity nearby. The carpark can be formalised whilst keeping the existing skate park and facilities.
Council has recently completed Open Space Strategy recommends that large recreation facilities (e.g. skating) be located at Hiscutt Park. If in the future a decision is made to invest in a new regional skating facility at Hiscutt Park, this may create an opportunity to repurpose this area for passive recreation. This is a longer term possibility and the skate park will continue to be used in the short to medium term.
The future passive recreation area can include a larger landscaped area with viewing and seating pods overlooking Main Beach. Seats can include windbreaks for protection.
Future potential road widening of the internal road is possible to the west.
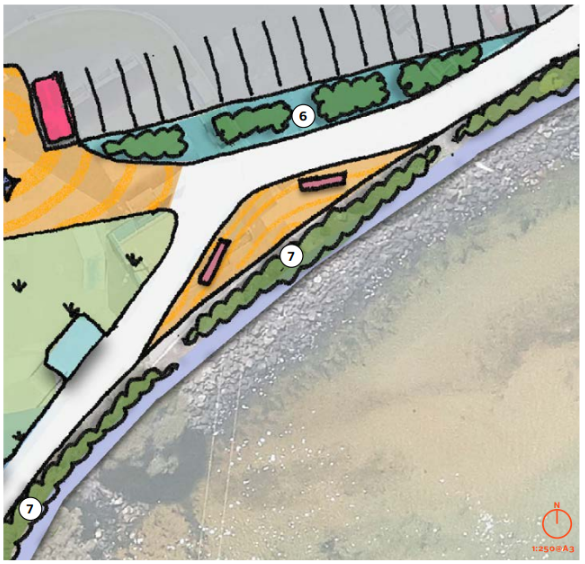
Revegetate with low plant species along the southern side to maintain coastal views.
Consider utilising local groups for planting days to create ownership of the revegetation.
''Rain gardens'' (WSUD) can collect and clean the stormwater runoff from the car park before it enters the sea.
Further investigations of the creek upstream infrastructure, such as the weir at Hiscutt Park and residential septic tanks, should be undertaken before development occurs to improve creek flow and water quality.
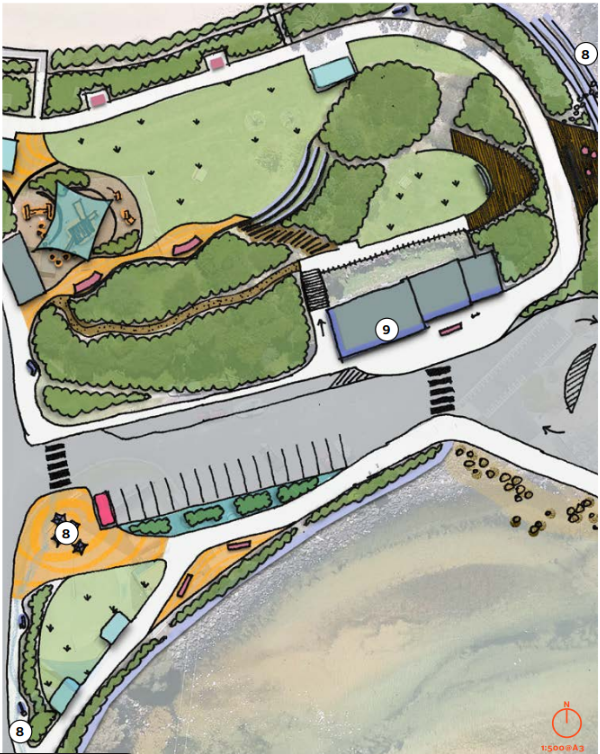
Art opportunities can enhance the identity of a place.
Create an interesting entry statement by an artist that captures the identity and character of Johnsons Beach.
Paint an appealing mural on the Scout Hall that can be seen from the Visitor Information Centre.
Connect Johnsons Beach to the Visitor Information Centre and Hiscutt Park with artistic wayfinding markings.
Activation and use of the Scout Hall by the community. Subject to further discussion with crown land.
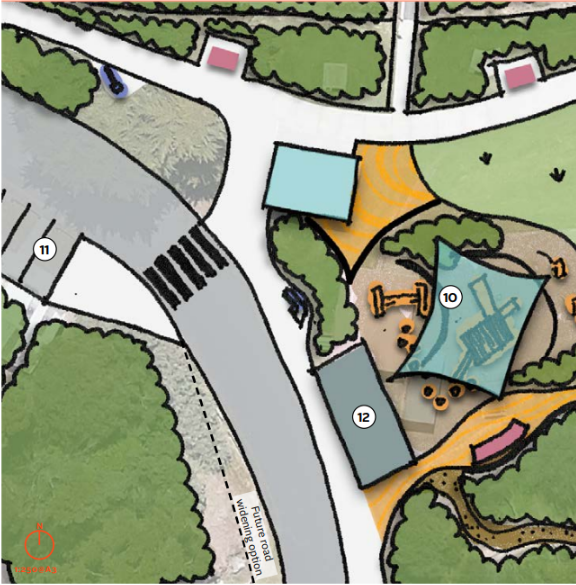
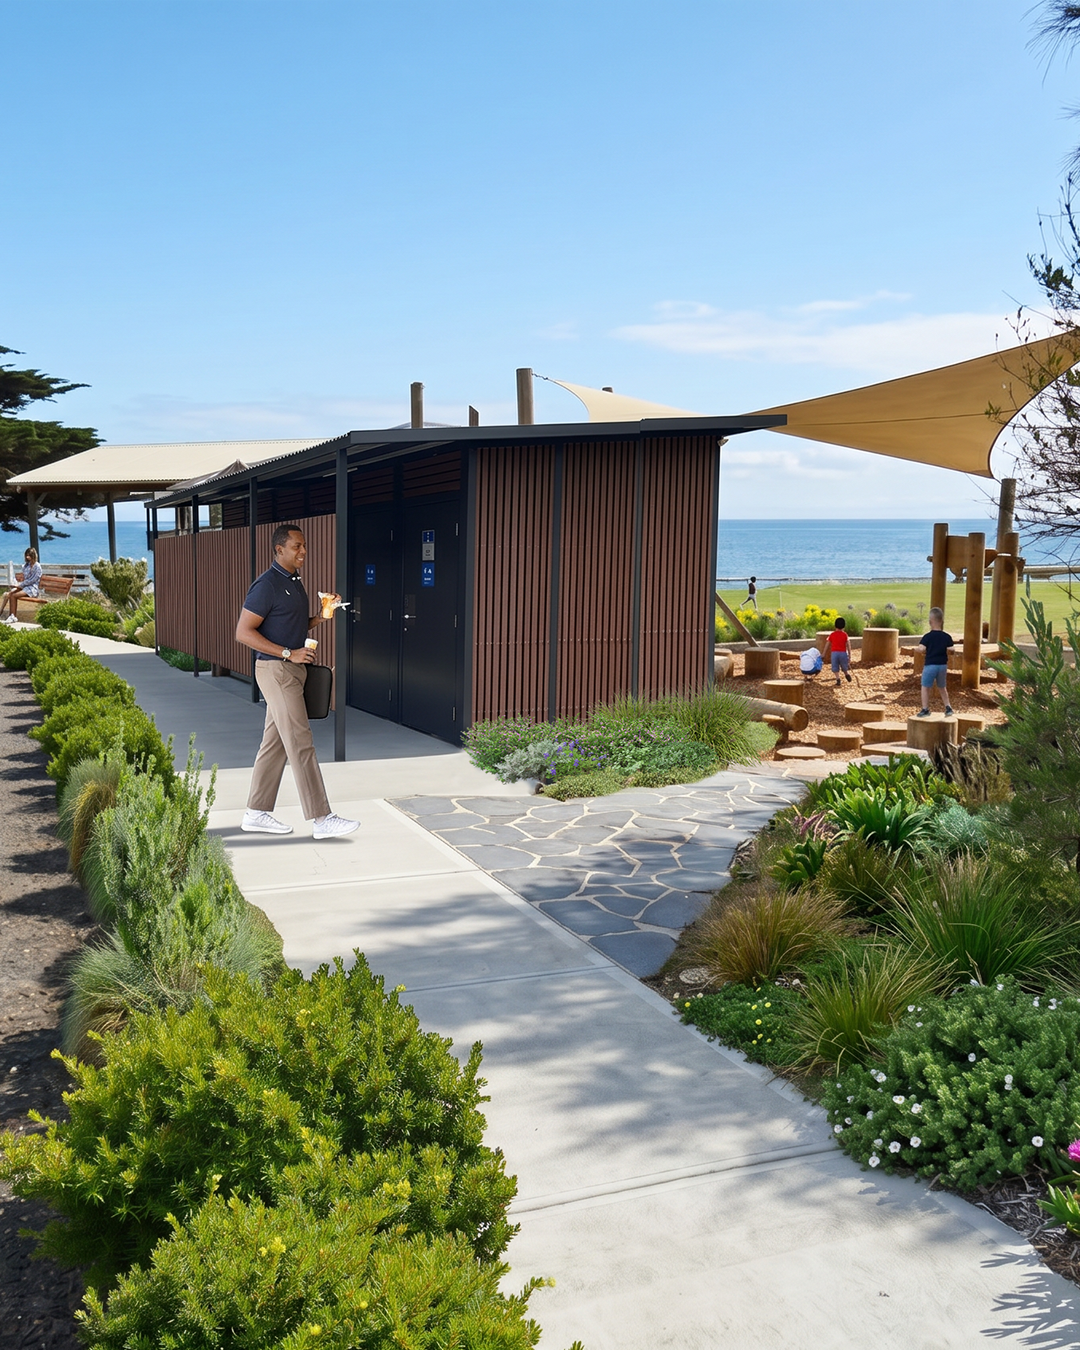
A new nature play area with shade sails next to the existing picnic shelter. New toilet block with outdoor shower next to the play area that is more visible and more easily accessed.
The car parking area can be expanded to include more parking on permeable paving, and a zebra crossing for safer pedestrian-priority access to the park facilities and Johnsons Beach.
Consider a suitable turnaround space at the caravan park entry.
Consider installing EV charging stations for vehicles and motorbikes in the carpark.
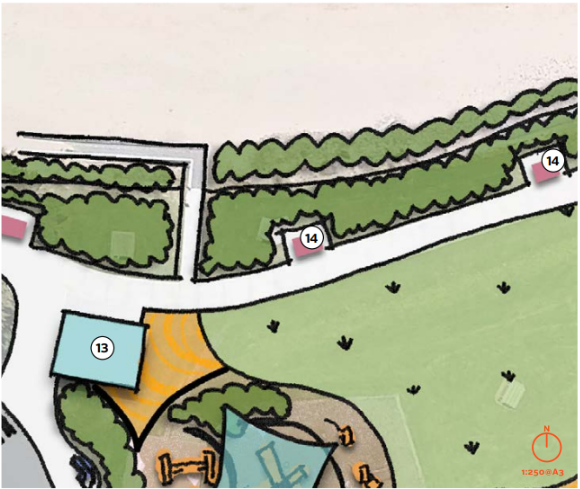
Retain the existing shelter and BBQ and retrofit low walls to act as windbreaks.
Create accessible picnic pods along the Coastal Pathway with picnic tables, seats, shelters and windbreaks.
Retain the ramp access to the beach.
Consider installing bicycle racks, e-bike charging station, bike repair station and drinking fountain near the shelter or carpark area.
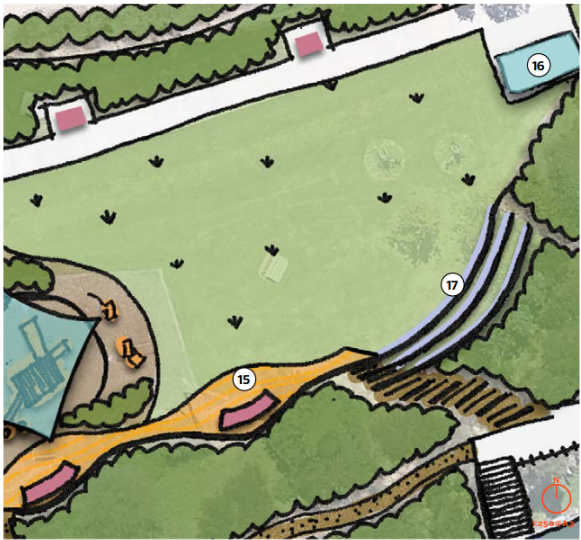
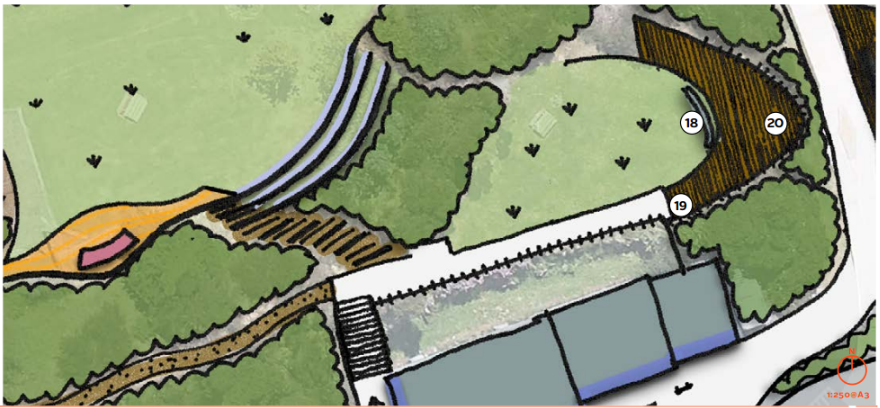
Maintain the lawn area and create an amphitheatre with seating walls for relaxing and picnicking.
An accessible path leads along the edge of the lawn to the amphitheatre with seating along the way.
Business activation opportunity (e.g. seasonal or short term lease for sauna or similar experience) can be located in this area with easy, direct access to the beach.
Any additional infrastructure (e.g. power) to be investigated as part of any business / leasing project.
Enhance the viewing area of The Nut by framing views, and construct a viewing platform or deck.
Fence The Nut and the viewing platform with a white post-rail timber fence (modified to make safe for location).
Create a safer trail with steps leading up to The Nut. Upgrade the stairs from the carpark adjacent to the Scout Hall.
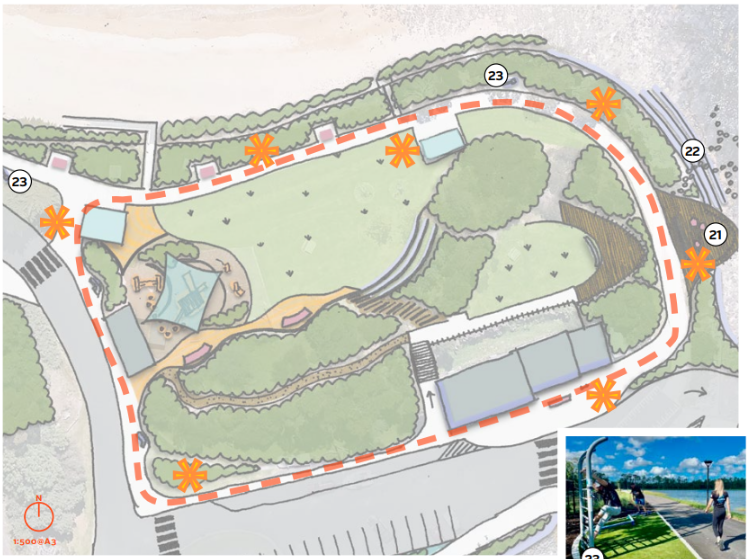
Create a looped path around The Nut for an easy informative looped walk with educational signs highlighting local legends and stories.
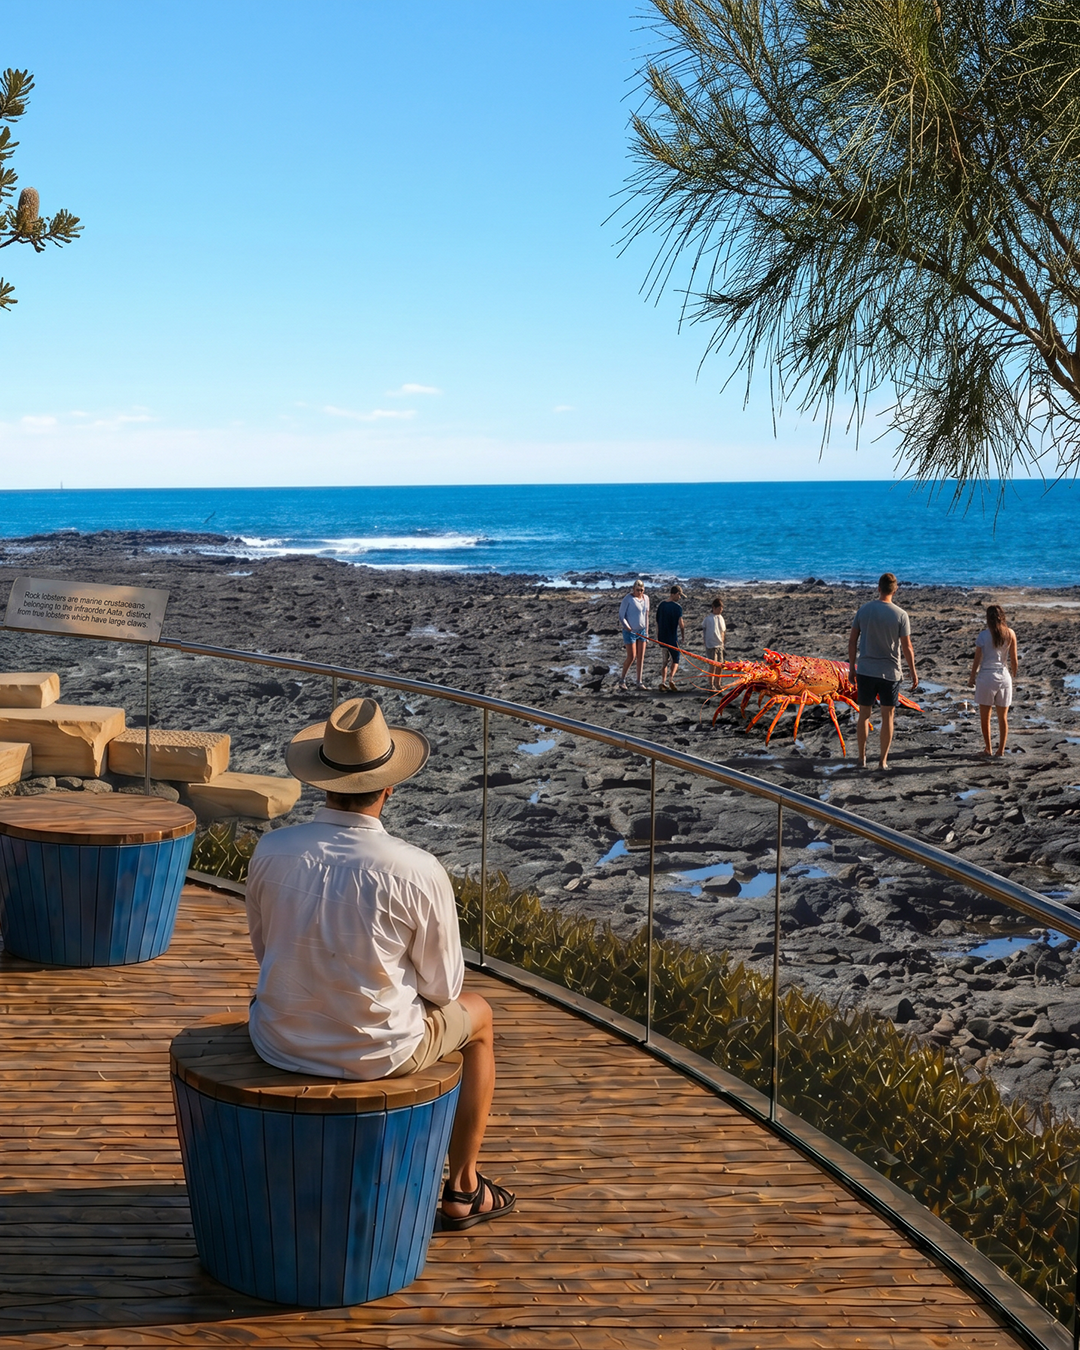
A new viewing deck can offer seating and information signage as well as options to interact and connect with the water.
While learning about our local legends, keep active along the looped walk and coastal path by using the fitness equipment.
Light the Coastal Pathway at night for users to safely walk the pathway.
Wildlife-sensitive lighting strategies can be used to light the path.
Decorative lighting to any new artworks and key information and wayfinding signs/markers.
Concept Images
Have your Say
The Draft Johnsons Beach Master Plan has been shaped by earlier community feedback and sets out a long-term vision for one of Penguin’s most loved coastal spaces.
We’re now inviting the community to review the draft plan and share feedback on the proposed ideas, priorities and opportunities identified for the precinct.
Your feedback will help Council understand:
- what aspects of the draft master plan are supported by the community
- what could be improved or refined
- what priorities are most important as the project moves forward.
You can provide feedback by completing the survey below.
If you have any trouble accessing or completing the survey, please contact us on (03) 6429 8900 or email tracey.clark@centralcoast.tas.gov.au and we’ll be happy to assist.
Complete the survey
FAQs
What is the Johnsons Beach Master Plan?
The Johnsons Beach Master Plan is a long-term strategic plan that explores how the Johnsons Beach precinct could evolve and improve over time. It considers recreation, accessibility, environmental management, marine infrastructure, public spaces and connections to the Penguin township. The Master Plan provides a vision and framework for future improvements rather than committing to immediate construction works.
Why is Council preparing a Master Plan?
Johnsons Beach is one of Penguin’s most valued coastal spaces and an important destination for both residents and visitors. Council wants to ensure the area continues to meet community needs while protecting the natural character and improving accessibility, connectivity and public amenity over the long term.
The Master Plan will also help guide future funding applications and staged improvements.
How was the Draft Master Plan developed?
The Draft Master Plan has been informed by Stage 1 community consultation, stakeholder feedback, technical investigations, previous planning work, site analysis and professional design advice.
Council has worked with technical consultants to ensure the draft reflects both community aspirations and practical project considerations.
Is the Draft Master Plan final?
No. The Draft Master Plan is being released for community feedback before it is finalised. Council is seeking input from the community, stakeholders and visitors to help refine the plan and ensure it reflects local priorities and concerns.
What can I influence?
The community can provide feedback on the proposed ideas, priorities and opportunities identified within the Draft Master Plan. This includes feedback on the projects and elements presented in the Master Plan.
Council is interested in understanding what the community supports, what may need refinement and whether there are any issues that require further consideration.
Some matters are outside the scope of this engagement process and cannot be influenced. These include the decision to prepare the Master Plan, overall budget constraints, statutory planning and environmental requirements, existing land ownership arrangements and matters unrelated to the project area.
Not all suggestions may be feasible due to technical, environmental, safety or funding limitations.
Does the Master Plan mean construction will start immediately?
No. The Master Plan is a strategic planning document intended to guide future decision-making over time. Any future works would still require funding, detailed design, approvals and further Council consideration before proceeding.
Some projects may be delivered sooner than others, while some may remain long-term aspirations.
How can I provide feedback?
Community members can provide feedback online through the project page, by attending the community drop-in session, by speaking directly with Council staff or consultants, or by making a written submission.
Feedback closes at 5pm on Monday 1 June 2026.
When and where is the community drop-in session?
The community drop-in session will be held on Thursday 28 May 2026 at the Scout Hall. Community members are welcome to attend anytime between 2pm and 7pm. The session will be informal and drop-in style, allowing people to review the Draft Master Plan, view maps and displays, ask questions and speak directly with Council staff and the consultant team.
Is the community drop-in session venue accessible? Is parking available?
Yes. The venue is wheelchair accessible and accessible parking is available nearby. Public parking is available near the venue.
What happens after consultation closes?
All feedback received during Stage 2 engagement will be reviewed and analysed by Council and the consultant team. Feedback themes and recommendations will then be used to help refine the final Master Plan before it is presented to Council.
Will all community suggestions be included?
Council will carefully consider all feedback received, however, not every suggestion may be achievable or included in the final Master Plan.
Final decisions will need to balance community aspirations with environmental constraints, technical requirements, funding availability, safety considerations and long-term planning objectives.
Who can I contact for more information?
For further information, please contact the Strategic Growth Team at Central Coast Council on (03) 6429 8900 or email admin@centralcoast.tas.gov.au
What We Heard - Stage 1
In late 2025, Central Coast Council undertook Stage 1 community engagement for the Johnsons Beach Master Plan. The purpose of this early engagement was to better understand how the community currently uses Johnsons Beach, what people value most about the area, and what opportunities or challenges should be considered as part of future planning.
Community consultation was open from 24 November to 14 December 2025 and included a range of opportunities for people to participate. This included an online engagement page and interactive survey on My Central Coast, a full-day community drop-in session, direct stakeholder engagement, and written submissions from community members and organisations.
Importantly, the feedback received during Stage 1 has directly informed the preparation of the Draft Johnsons Beach Master Plan now being presented for community feedback.
Several clear themes emerged through the consultation process. Many people spoke about the importance of protecting the natural character of Johnsons Beach and avoiding overdevelopment, with strong support for the use of native vegetation and natural colours and materials. Existing recreational uses, including swimming, walking, boating and family activities, were also highly valued by the community.
There was also strong interest in improving accessibility, pathways, public amenities, landscaping and the overall usability of the precinct. The future of the boat ramp, improvements to “The Nut”, additional recreation opportunities, and beautification of the Scout Hall area were all commonly raised during the engagement process.

What we Heard:
The community strongly values the natural look & feel of Johnsons Beach, with support for native vegetation & the use of natural colours & materials.
What we Heard:
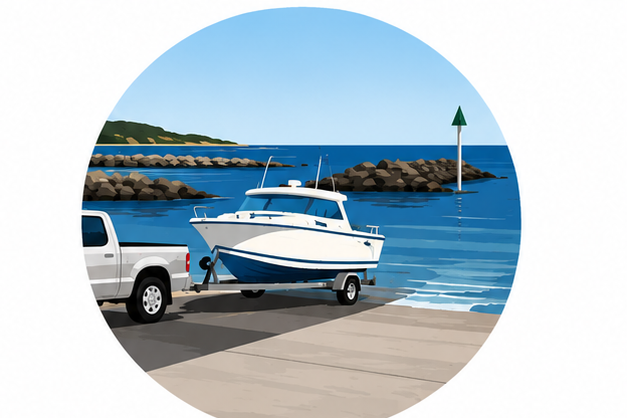
There was strong support for improving the usability, safety & function of the boat ramp & surrounding maritime area.

What we Heard:
“The Nut” is valued by the community, with many people suggesting a need for safer access, improved maintenance, interpretation & viewing options.
What we Heard:
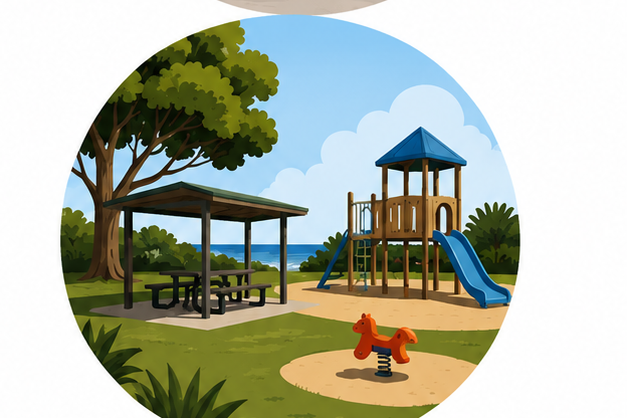
The community identified a need for additional BBQ shelters, play equipment, exercise equipment & more comfortable gathering spaces.
What we Heard:
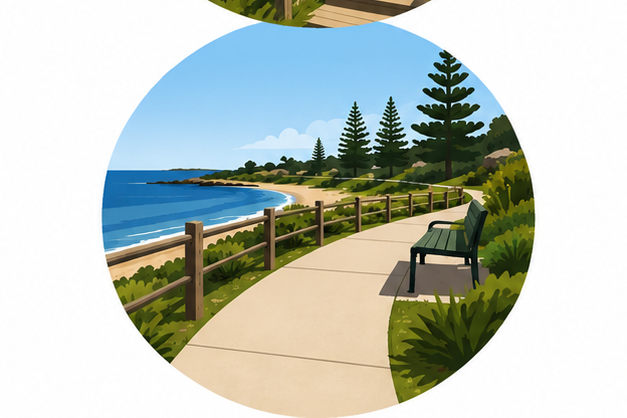
Feedback highlighted opportunities to improve pathways, beach access, drainage, weather protection, safety & accessibility throughout the precinct.

What we Heard:
People identified opportunities to improve the appearance & usability of the area, including upgrades to the Scout Hall.